Room for One More
The problem
A family about to go from three children to four, with a deadline nobody could move.
The new baby needed to be upstairs, near the parents. That meant their oldest daughter, heading into the years when a girl wants a door of her own, had to move down to the main floor. The only candidate was a nine by nine office. Small enough that most people would have said it couldn’t work.
Converting it also meant the house lost its office, in a home that was already short on storage.
What we did
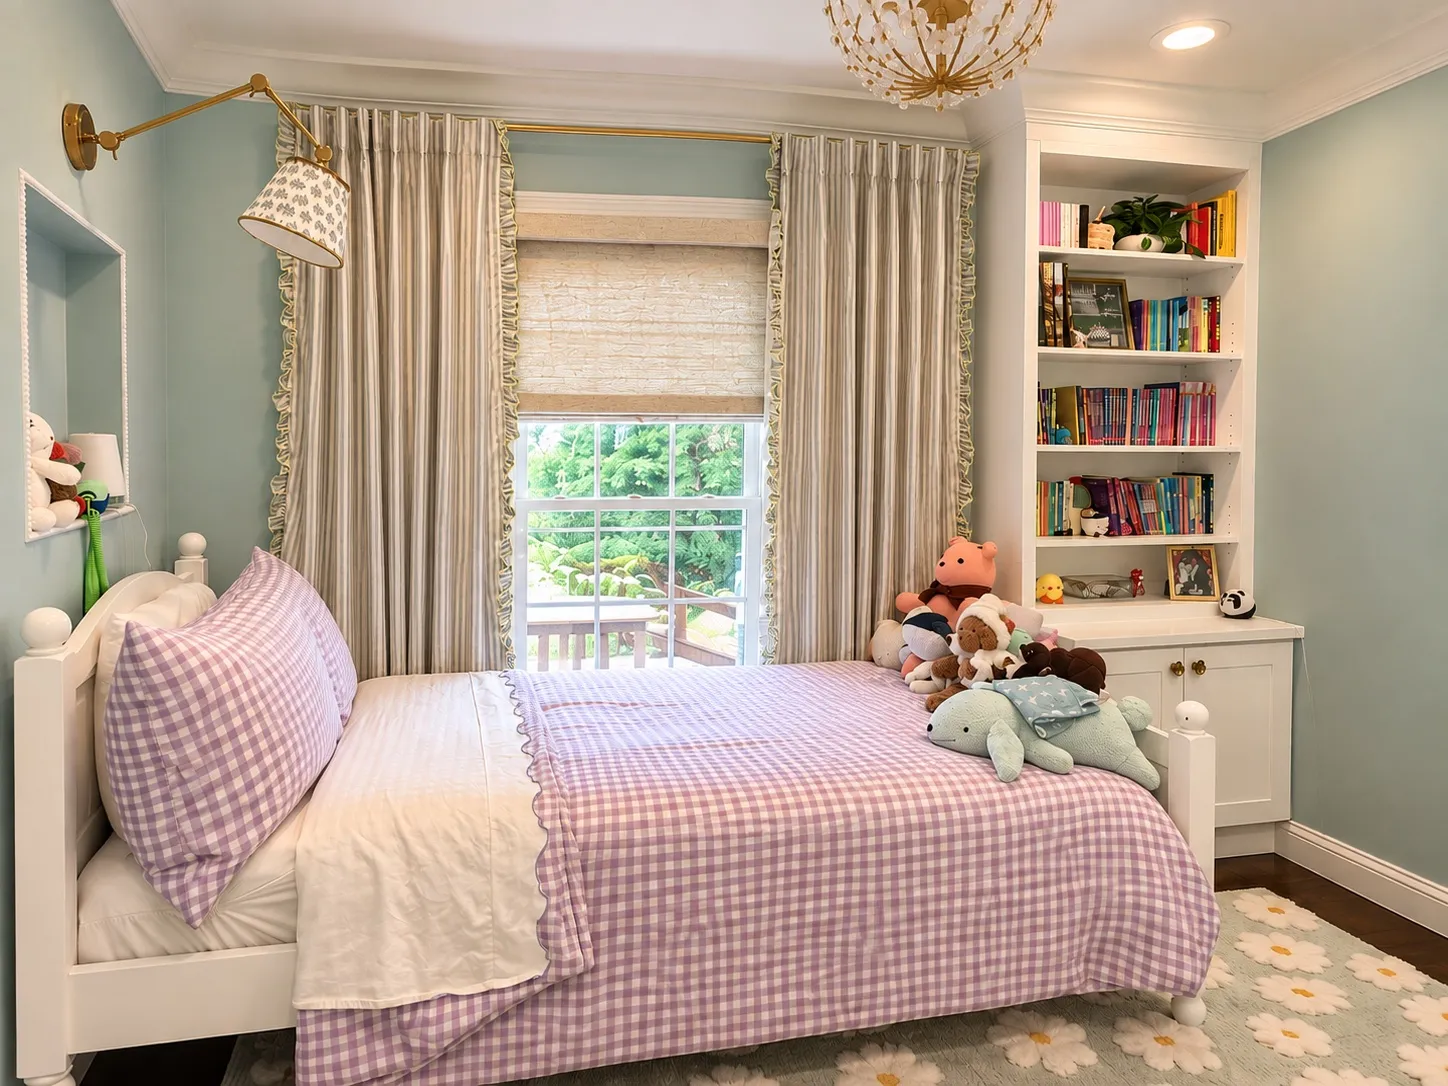
The bedroom. Nine by nine is workable, but only if nothing is wasted. We designed built-ins around the whole room so that storage, surfaces and sleeping each had a place instead of competing for one. Then the details that make a small room feel deliberate rather than squeezed, including a dot trim running around the crown molding.
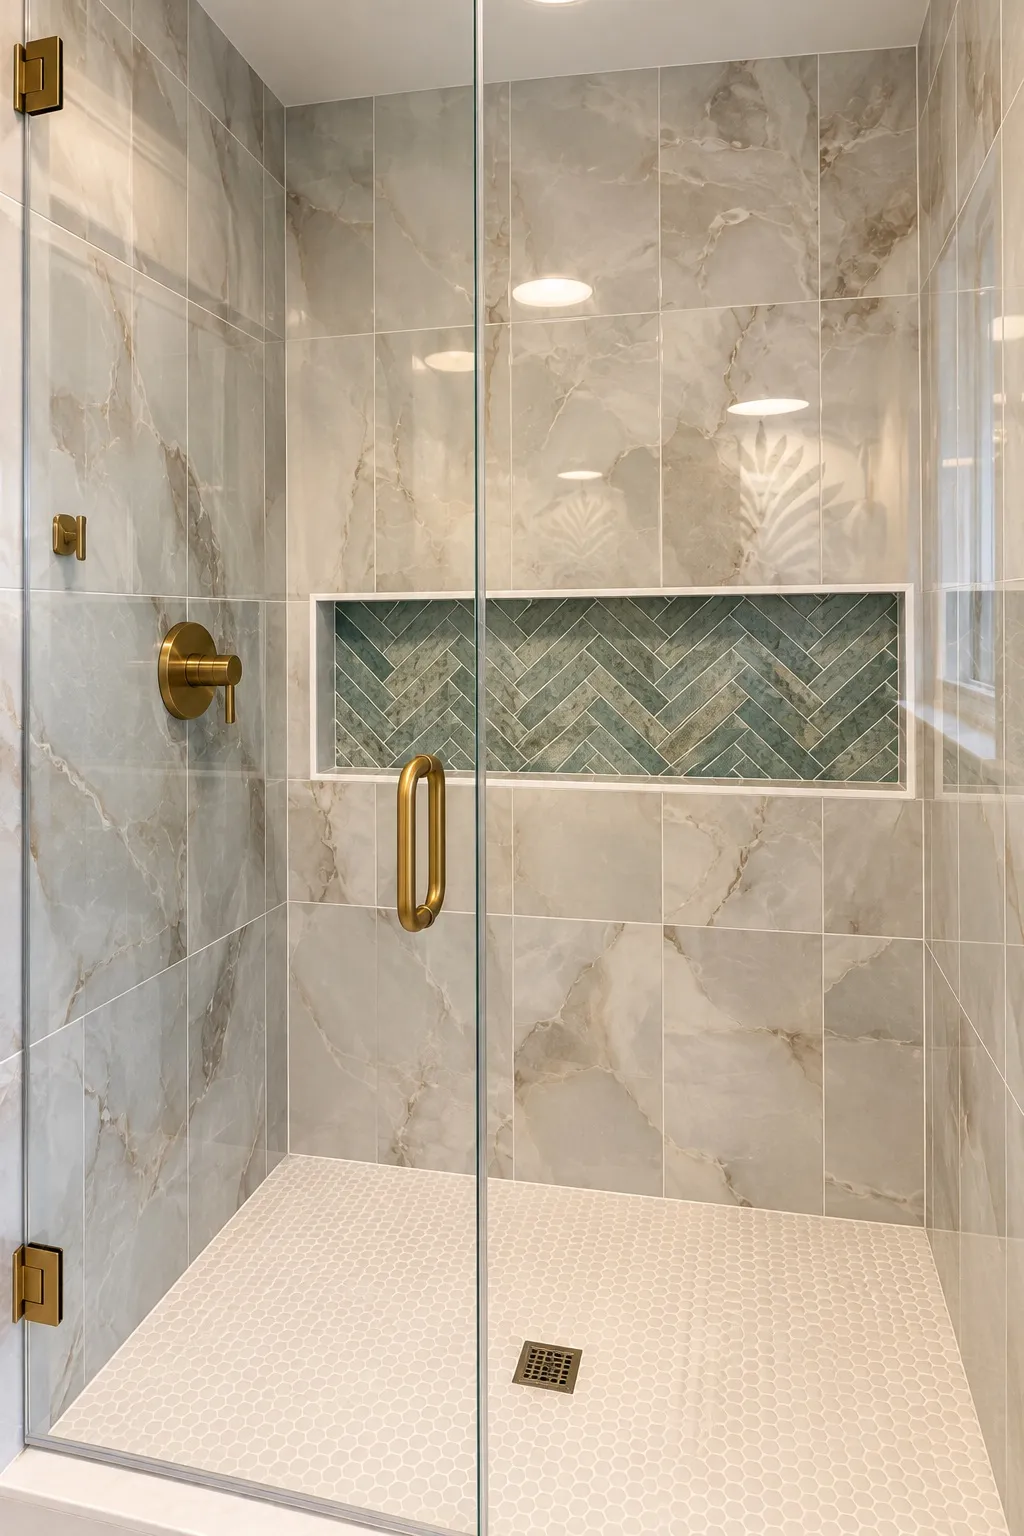
The bath. A complete gut of the full bath across the hall. It had to work as her bathroom and as the main floor bath for guests. Private enough to be hers, finished enough for company.
The wall. The family room was enormous, and the house had nowhere to put anything. So we built a wall across part of it and made a real mudroom at the garage entry.
Making a room smaller sounds like a loss. This one got better. The family room felt cozier right away and is still plenty big for everyone. The new space took on everything the house had been holding badly. Coats, backpacks, board games, wrapping paper. The back wall became a built-in desk, so the office they gave up came back as a place to do homework or work from home.
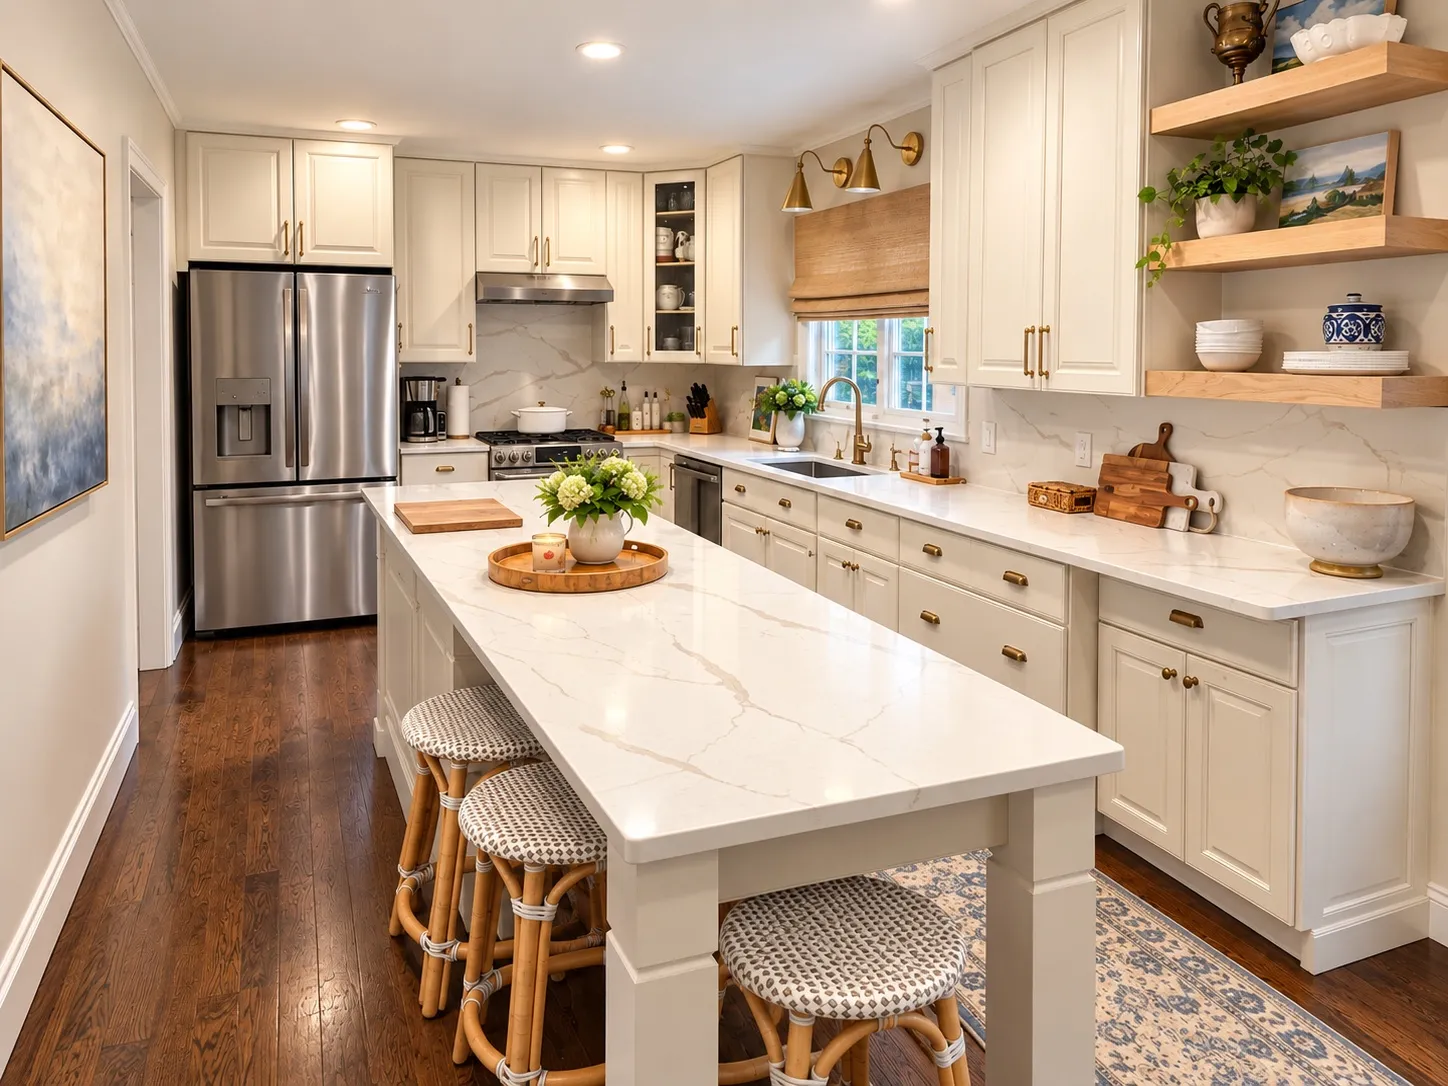
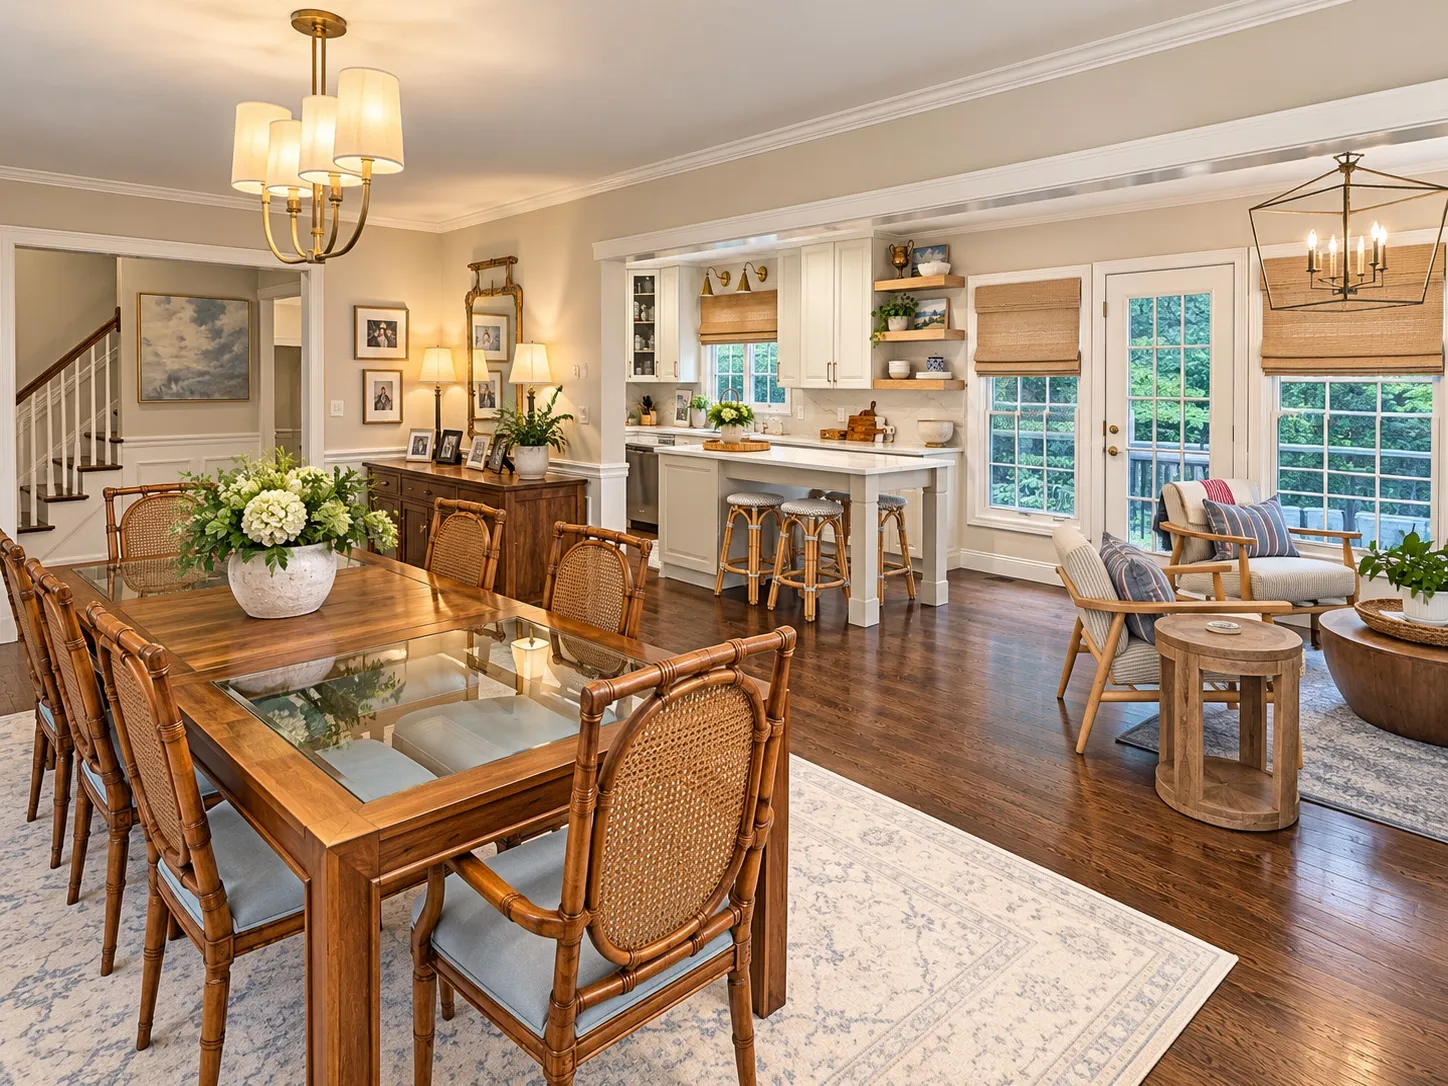
The kitchen. Built-ins extended in from the sitting area to create a small nook, and the kitchen itself got a refresh. Cabinets painted, open shelves added, the island extended, new countertops and backsplash.
The feeling they wanted
Southern style, in the middle of a Michigan winter. It’s what makes a house feel like home to them, so it runs through the whole project.
What we were working against
A fixed budget and a due date. The scope grew as we went, which it usually does. My job was to let the project get bigger without letting the number get bigger, and to have the house finished before the baby arrived.
It was. The contractor handled most of the trades himself. I made the design calls: where the wall went, how wide the openings were, every built-in, all the tile, all the paint.
The spaces
Kids' Bedroom
An office that became a bedroom. The point was that a preteen walking in would see herself in it. Happy, comfortable, and unmistakably represented.
Main Floor Bath
A complete gut, doing two jobs at once. Polished enough for guests who have just walked in the front door, with a layer of fun and funk that is entirely hers.
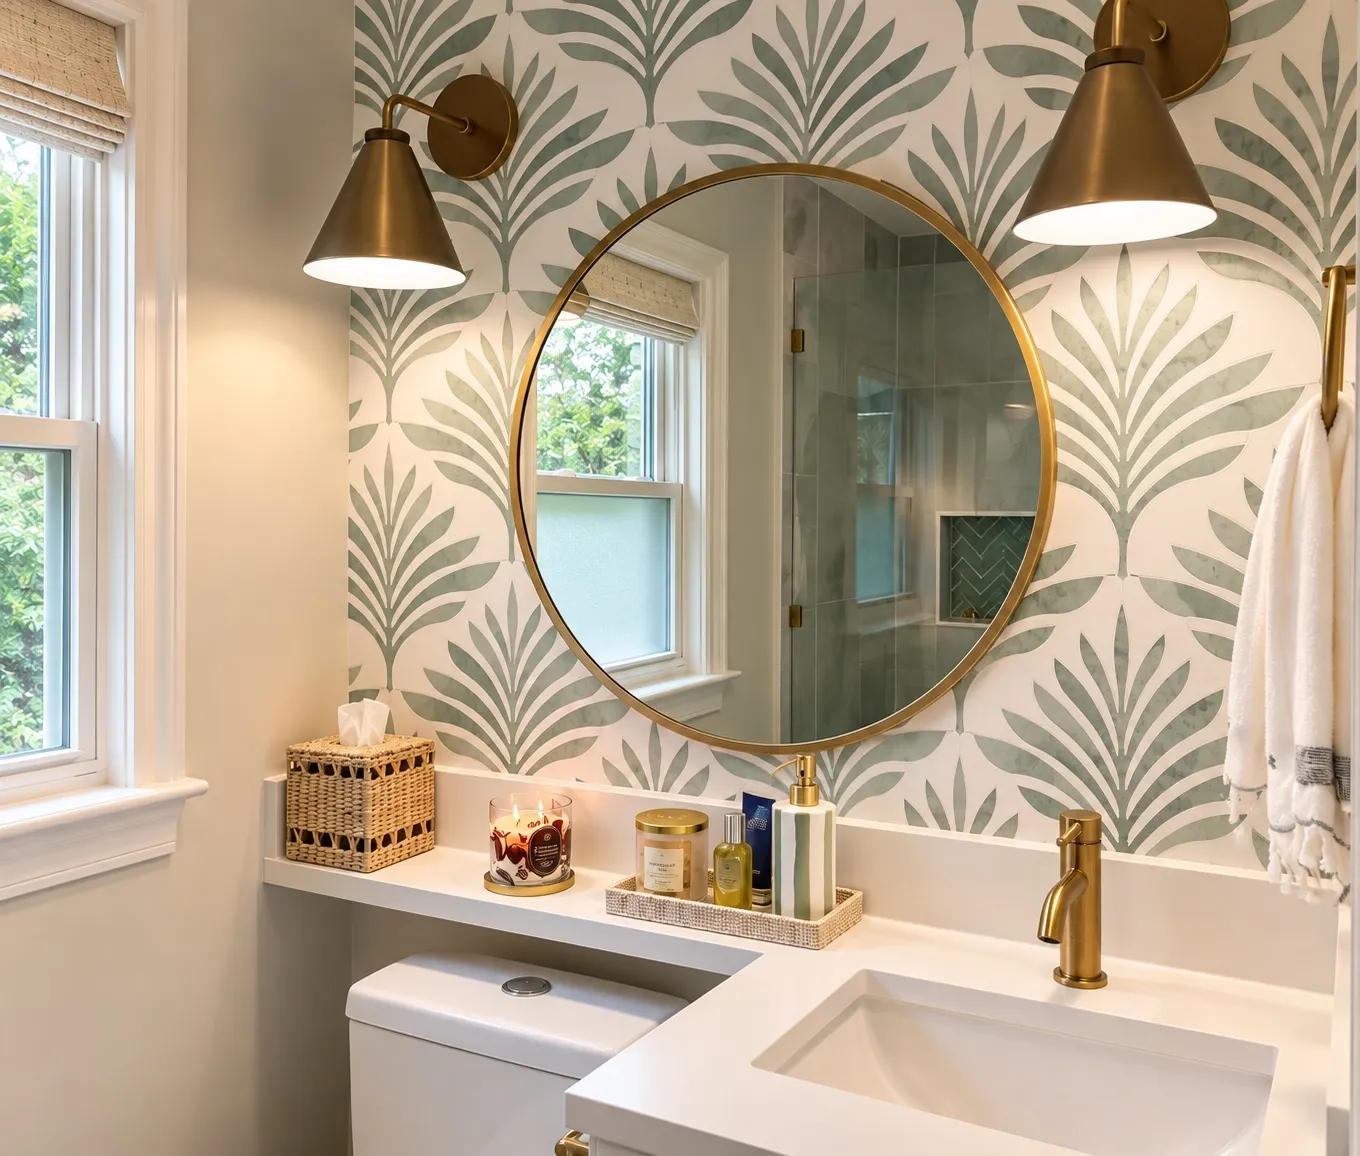
Family Room
The room the new wall made smaller, and better. Where everyone piles in for a movie and nobody is in a hurry to leave.
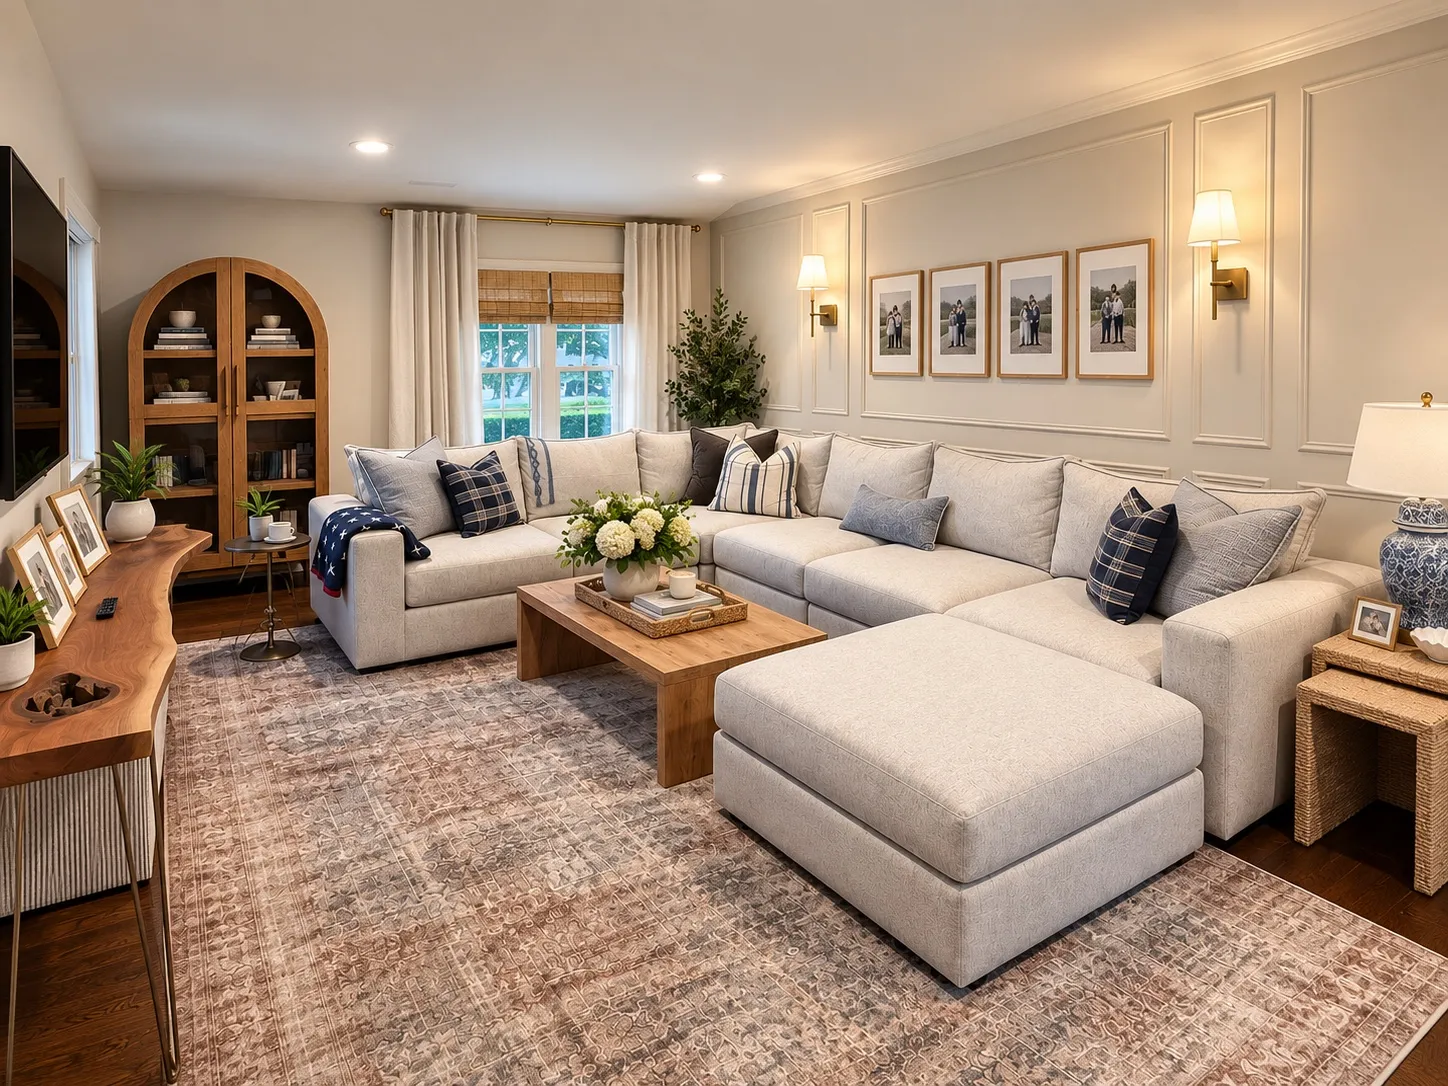
Family Sitting Area Off the Kitchen
The built-ins here are what turned the front of the house into a gathering place. A cozy nook right off the kitchen, a warm hug in the middle of everything.
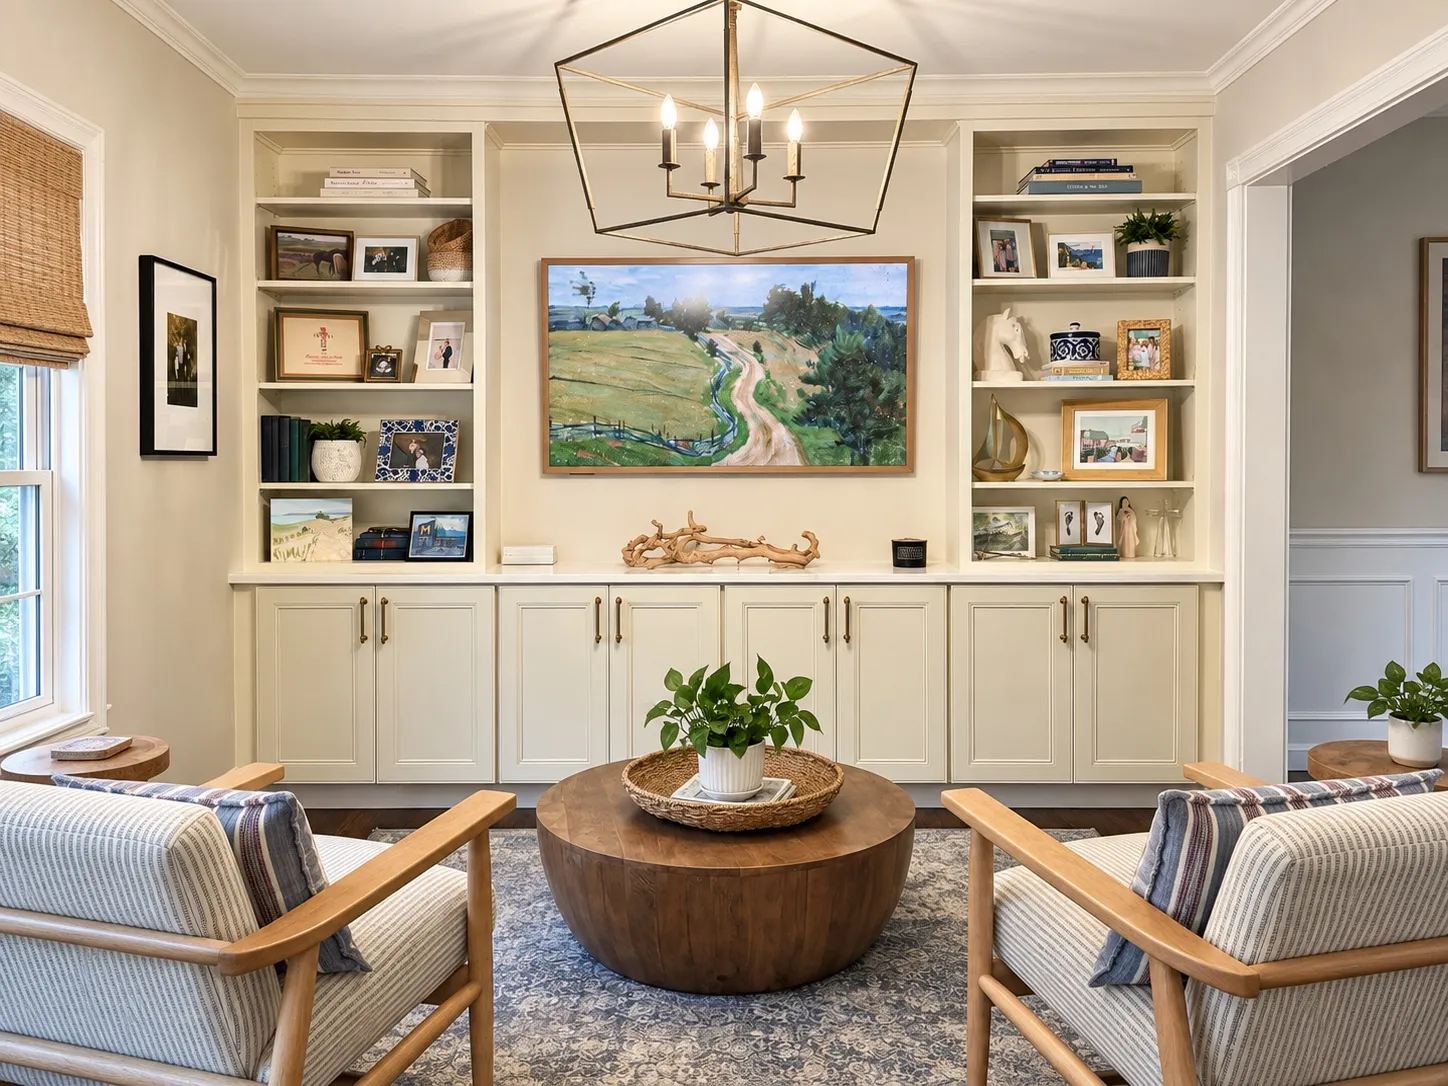
Kitchen
Refreshed rather than rebuilt. Cabinets painted, open shelves added, the island extended, new countertops and backsplash. The heart of the house, working the way the rest of it does now.