A House That Grew
The problem
Three children became four. The house didn’t change to match.
The primary suite was small, with an ordinary closet. There was no laundry upstairs where all the bedrooms are. None of the things a family of six needs and doesn’t think about until they don’t have them.
What they wanted was simple to say and not simple to build. Parents with somewhere to close the door. Enough bedrooms. A house that fits the six of them.
What we’re doing
An addition over the garage of a classic colonial, about eight hundred square feet of it, plus changes running through the existing house.
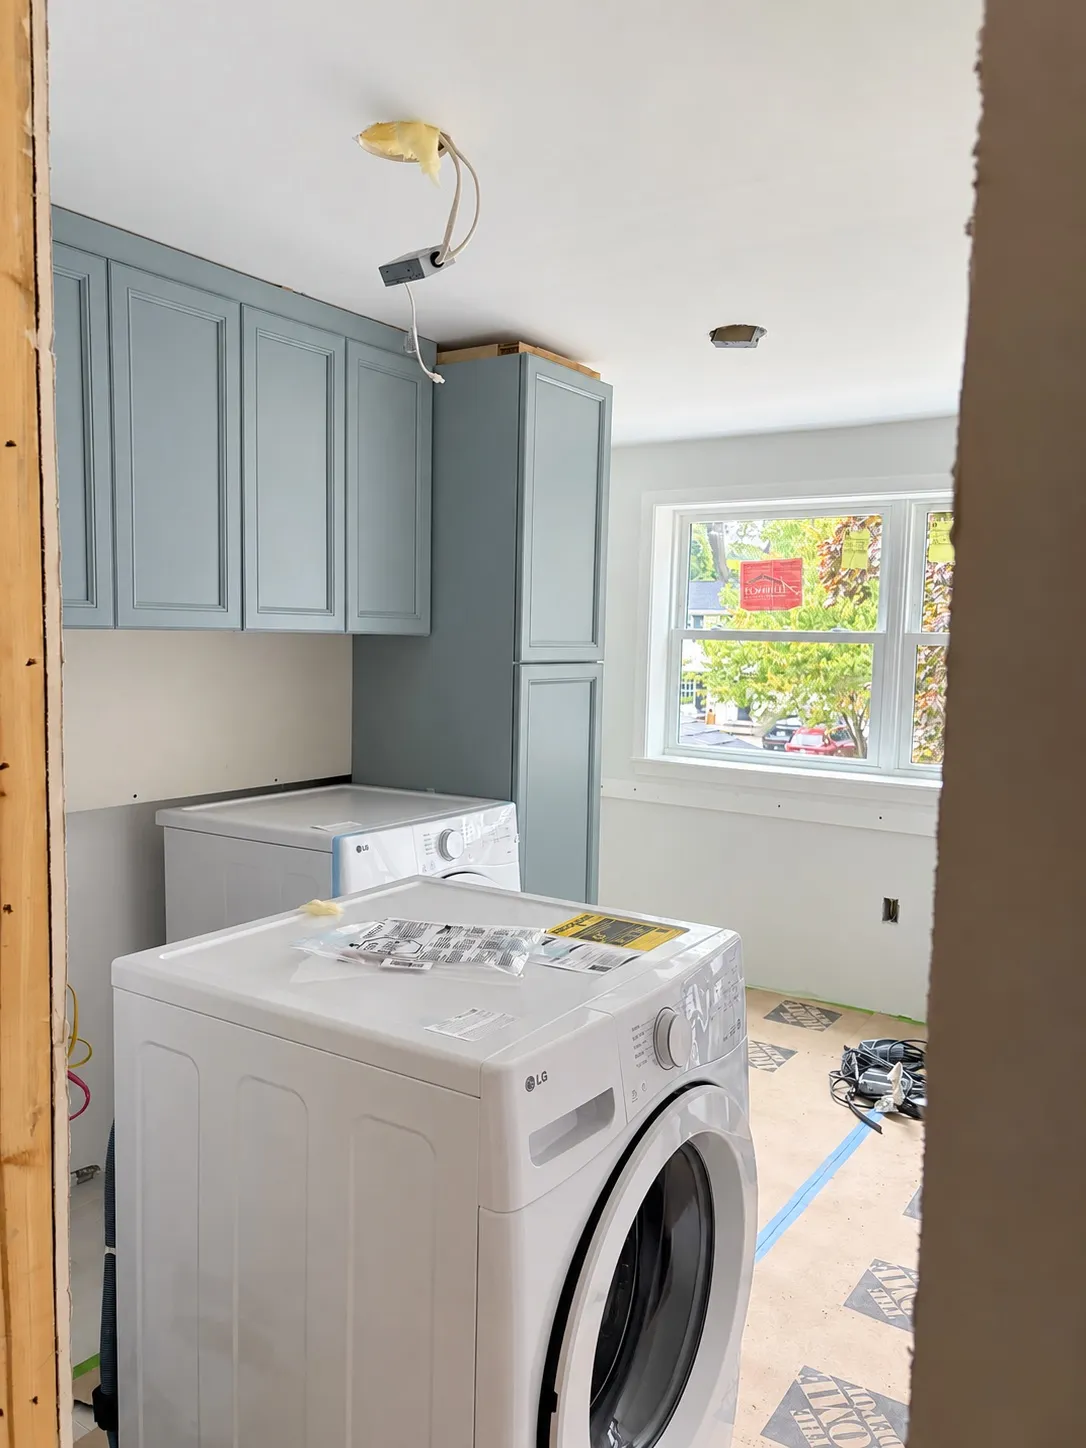
Upstairs, a new primary suite with its own bathroom. A laundry room on the floor where the bedrooms actually are, with a desk built into it so it works as an office too. When it’s finished, the house will be five bedrooms and three and a half baths.
On the main floor, we’re opening up the entry so that walking in feels like being welcomed rather than being let through.
The part people don’t see
This is new construction, which means the decisions arrive early and permanently.
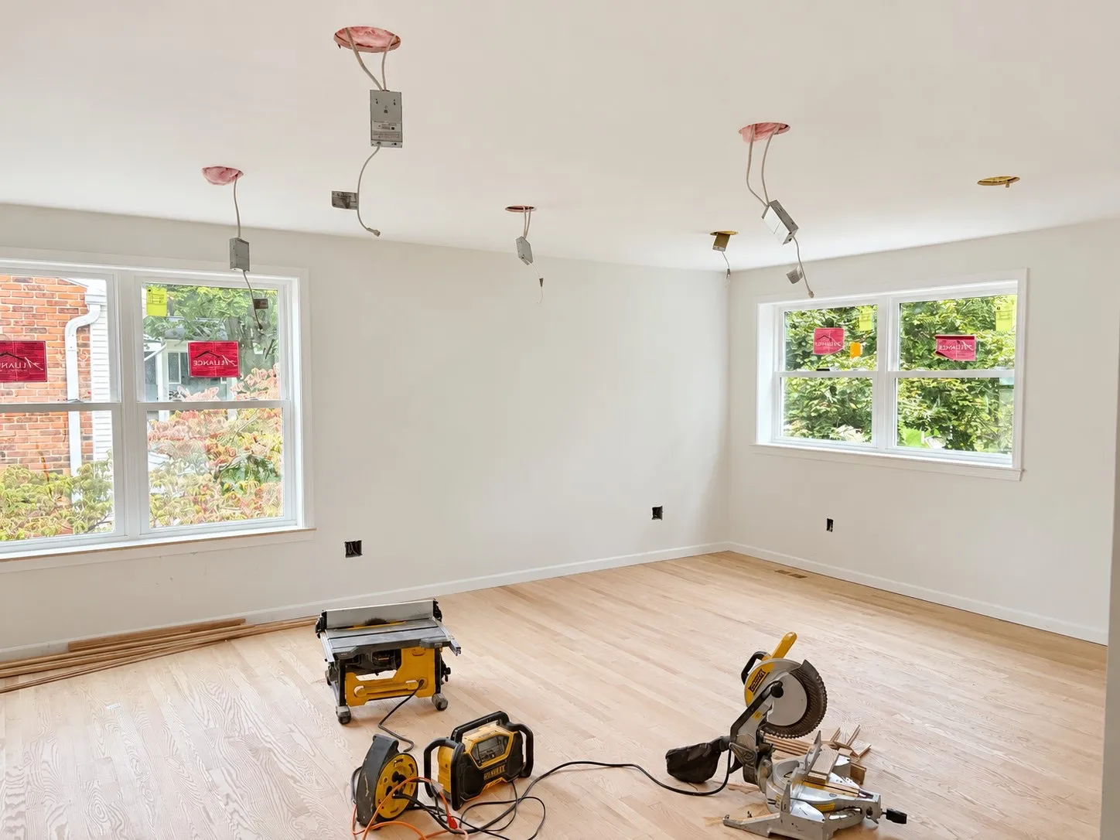
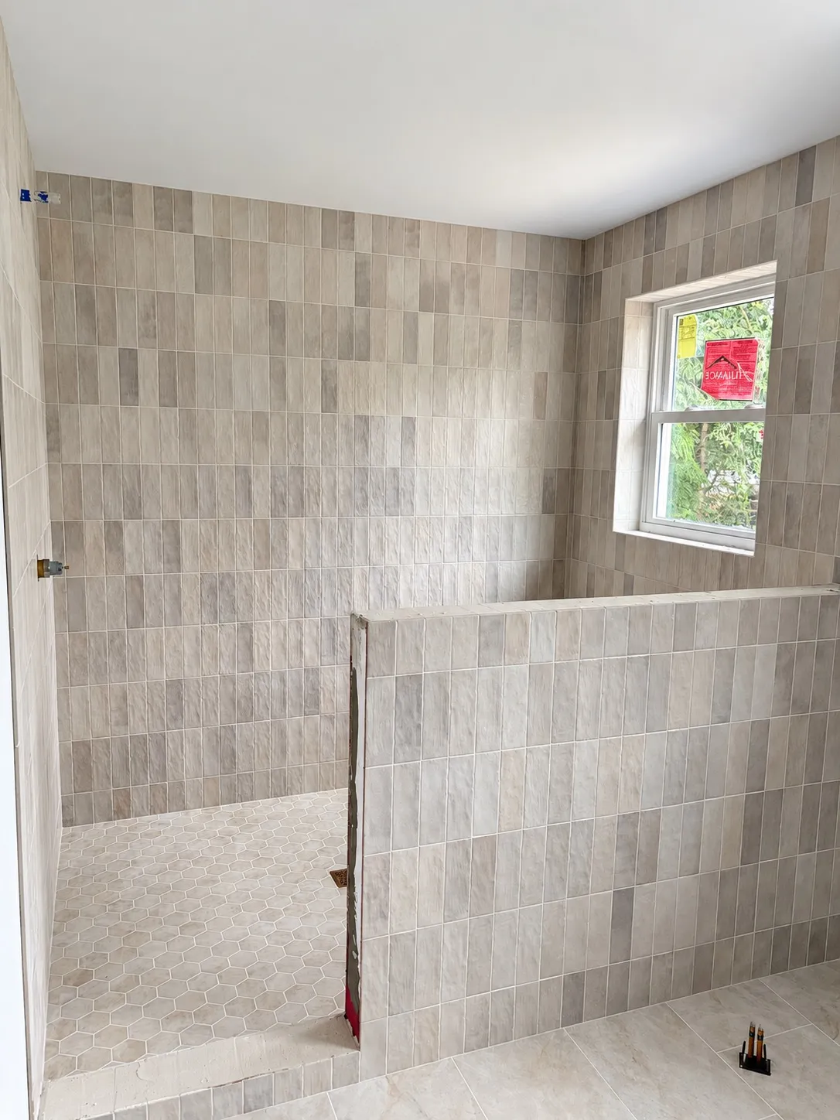
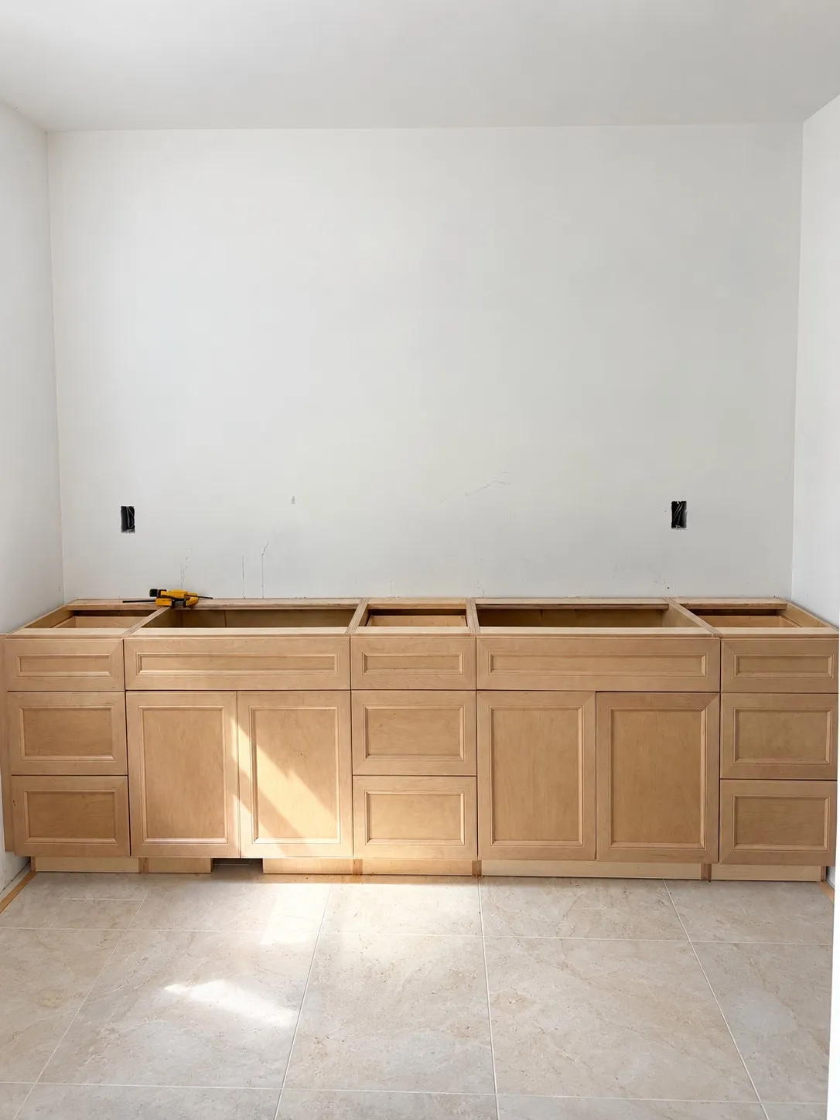
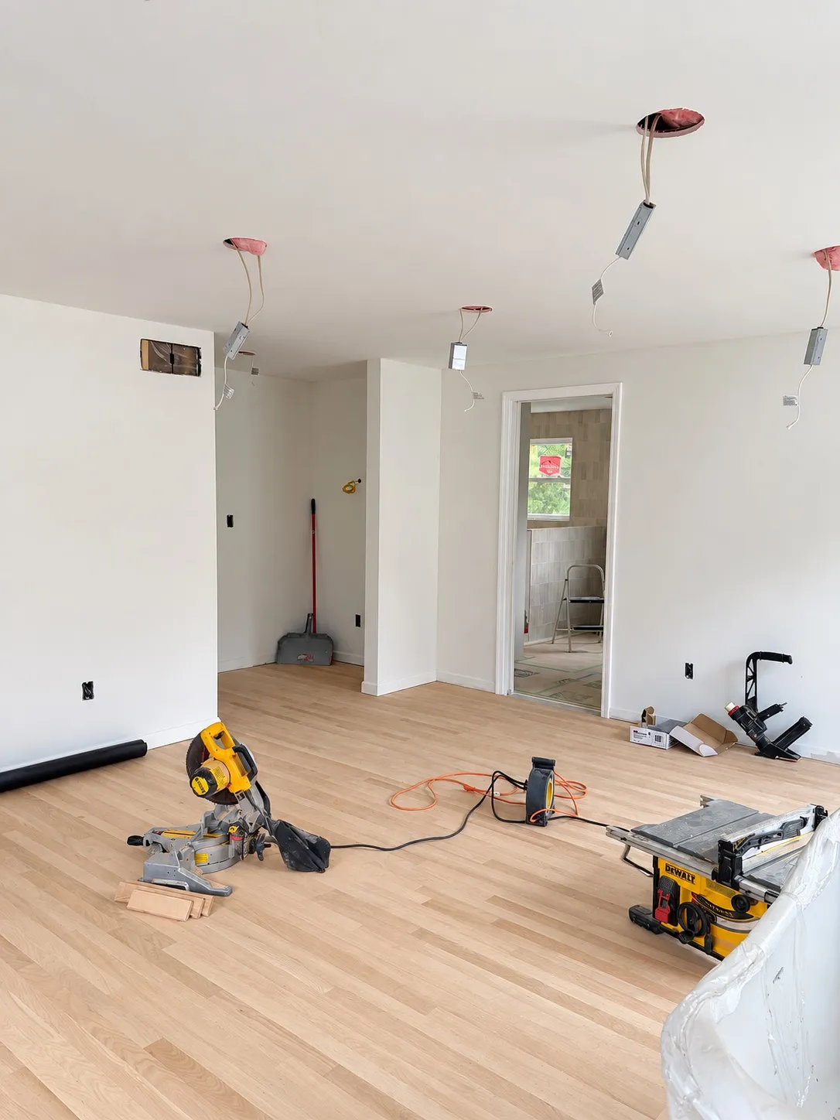
Where the lights go, and where the outlets go, based on what each room is actually for rather than a standard grid. Where the plumbing sits for a freestanding tub, because that gets decided before there’s a floor to stand on. Shower plumbing, shower heads, every fixture. The cabinet layout, the cabinet design, the cabinet order. All of the flooring. Which direction the tile runs.
And the floor plan itself keeps getting small adjustments as the walls go up, because a room drawn on paper and a room you can stand inside are not the same room.
How it runs
Daily texts and check-ins with the builder.
My job is to hold the family’s vision, not mine. I have plenty of ideas, but what matters is what they said out loud about how they want the house to feel and how they want to use it. Every one of these decisions gets measured against that.
Where it stands
Construction wraps this month, and the finished rooms get photographed once they are. What’s here now is the middle of it.
The spaces
During Construction
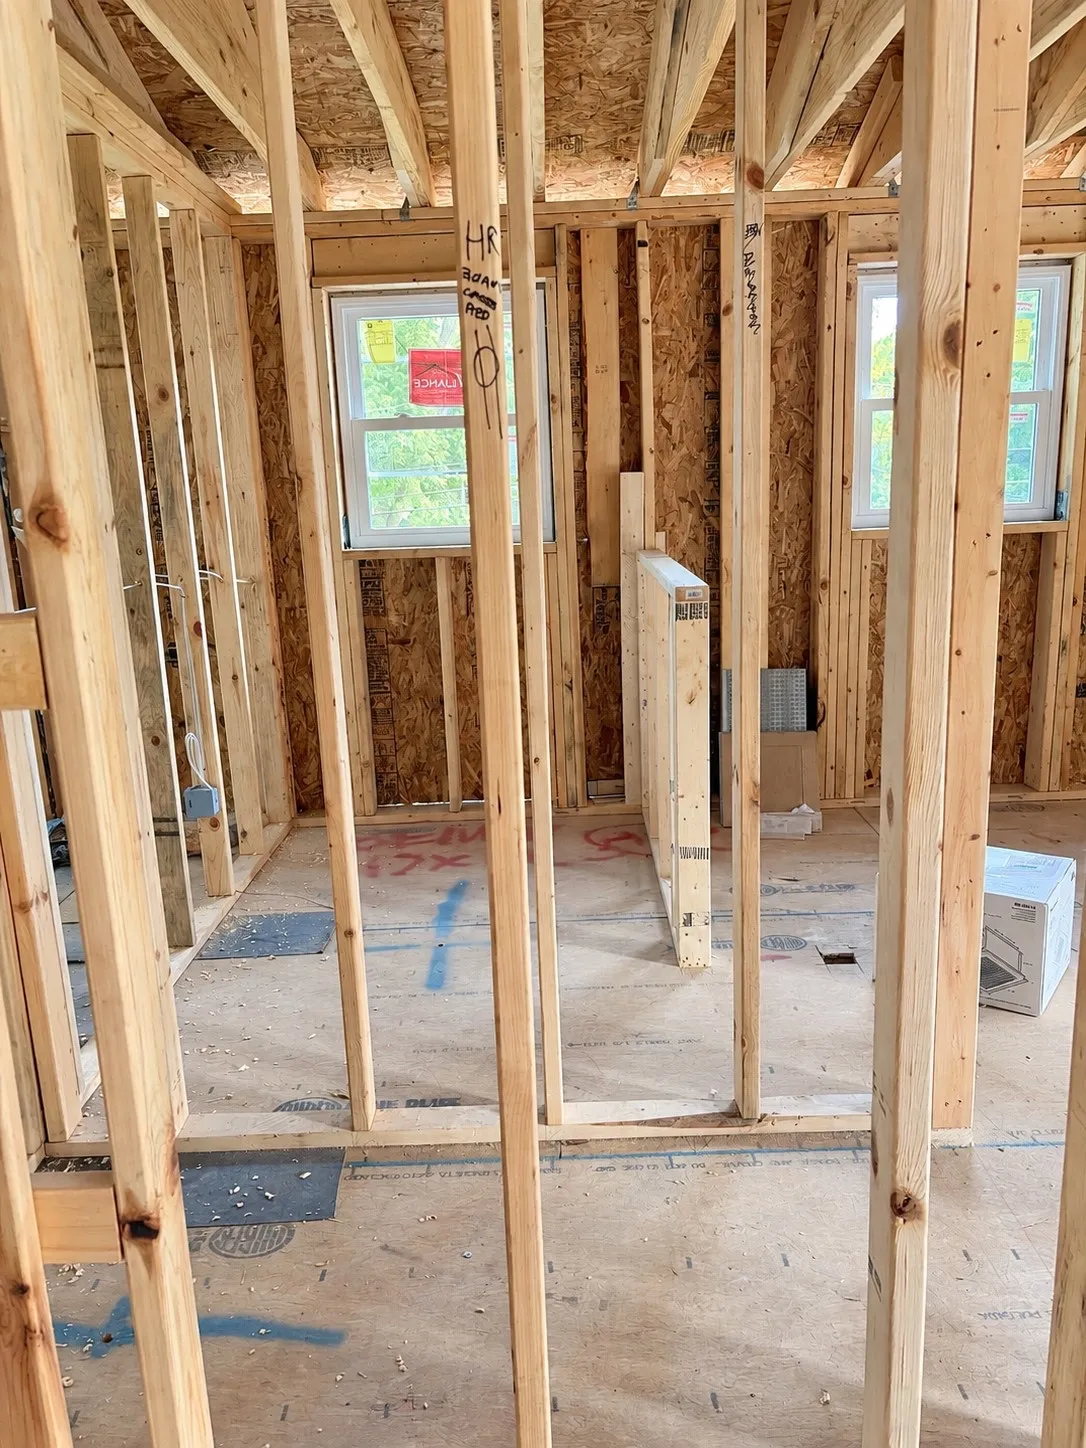
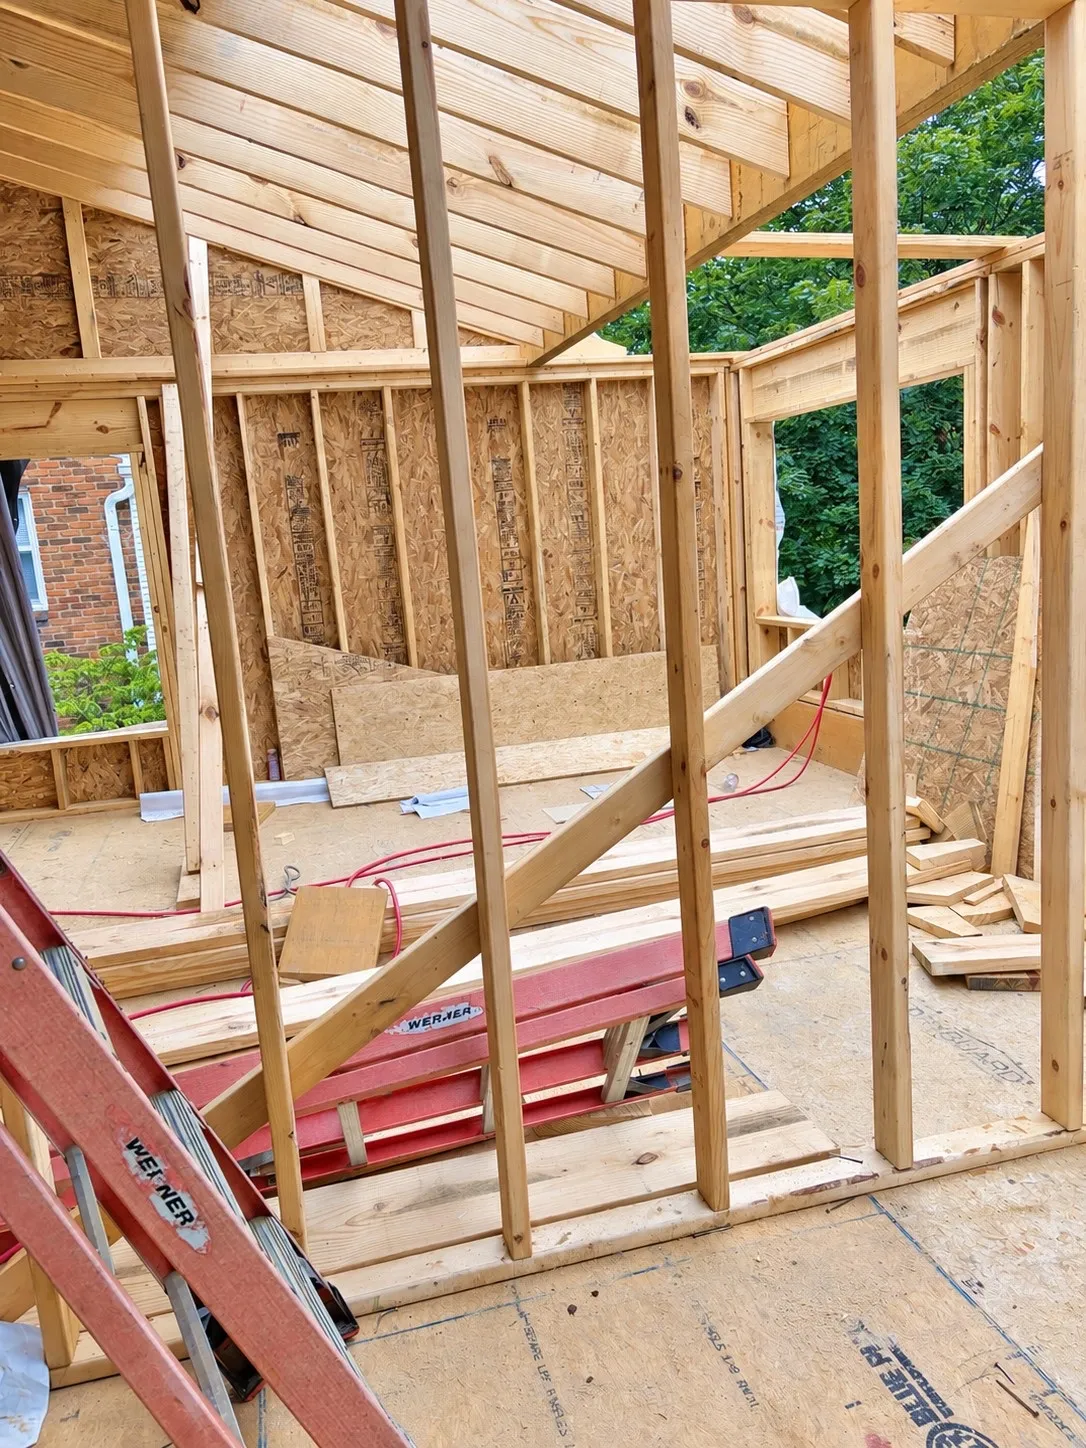
Framed, wired and roughed in. This is the stage where the decisions get made that nobody can see afterward.
Primary Bath
Taking shape. The tile, the fixtures and the plumbing locations were all settled before there was a floor to stand on.
Primary Suite
The room the addition exists for. Somewhere the parents can close the door.
Upstairs Laundry
On the floor where the bedrooms are, finally. There is a desk built into it, so it works as an office too.