Our Own Colonial
The house
We bought it knowing it needed work. What we didn’t expect was how much of the work would be subtraction.
At some point the house had been renovated to the trend of the moment. Shiplap. Five different flooring materials across one main floor. Entryways narrow enough that every room felt like its own separate errand. None of it had anything to do with a colonial built in the 1960s.
What we did
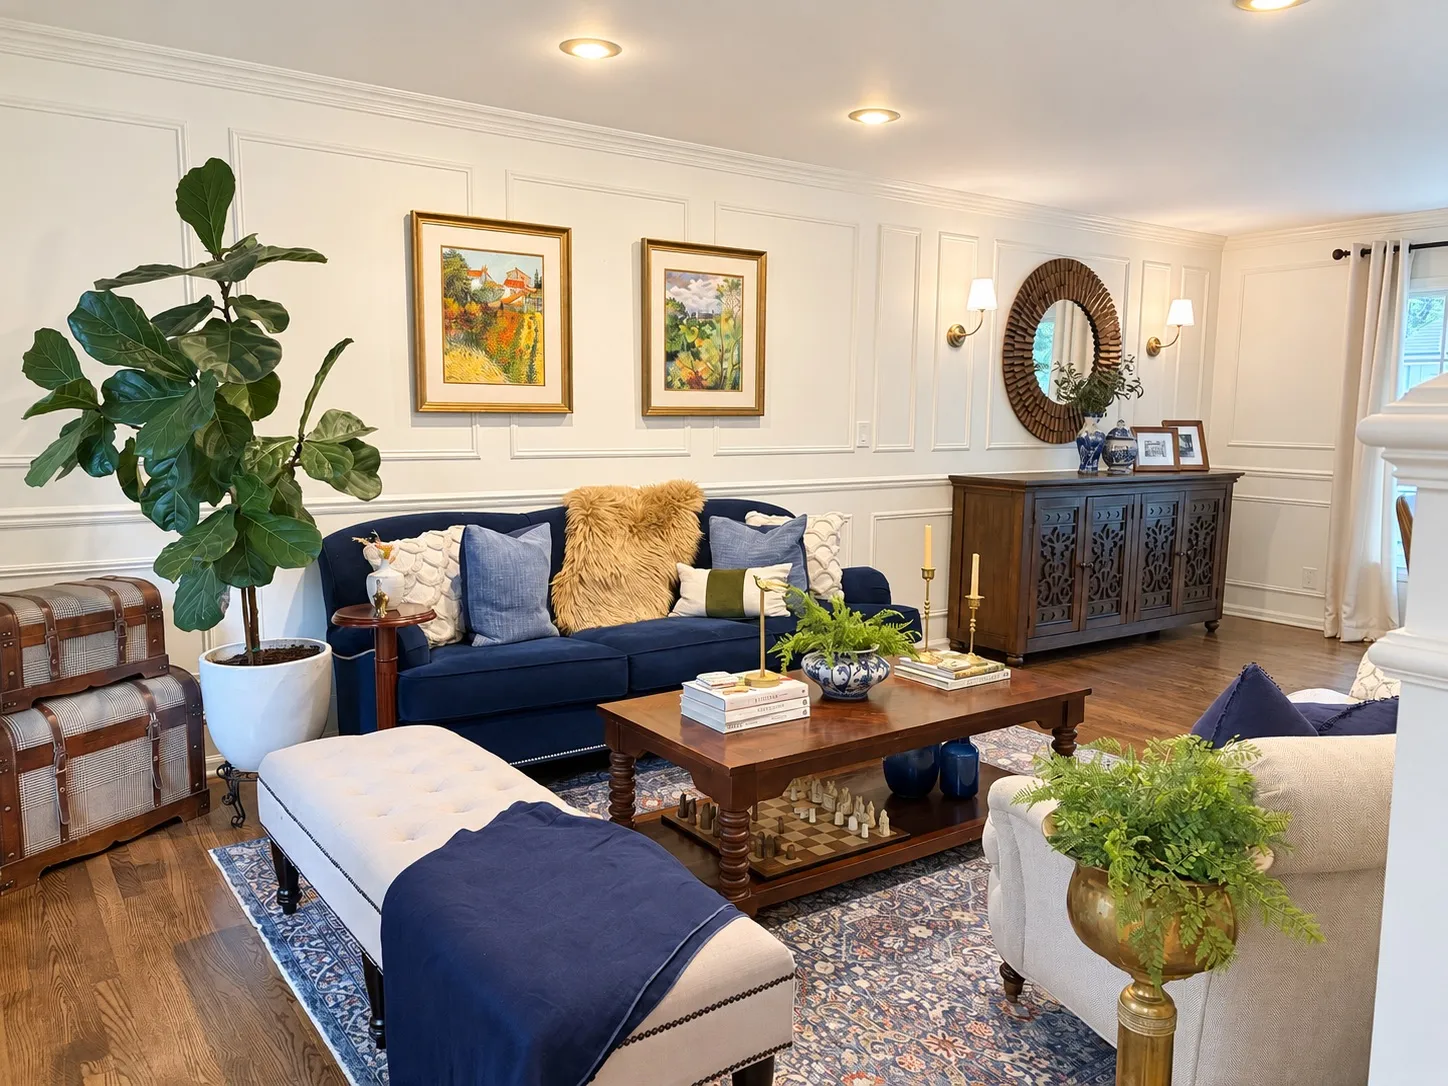
We opened the main floor, widening entryways and taking down a couple of walls, so the rooms finally spoke to each other. The floors came back to one material throughout. The kitchen was rebuilt. Then molding, built-ins, and paint to give the house back the weight and warmth a colonial should have.
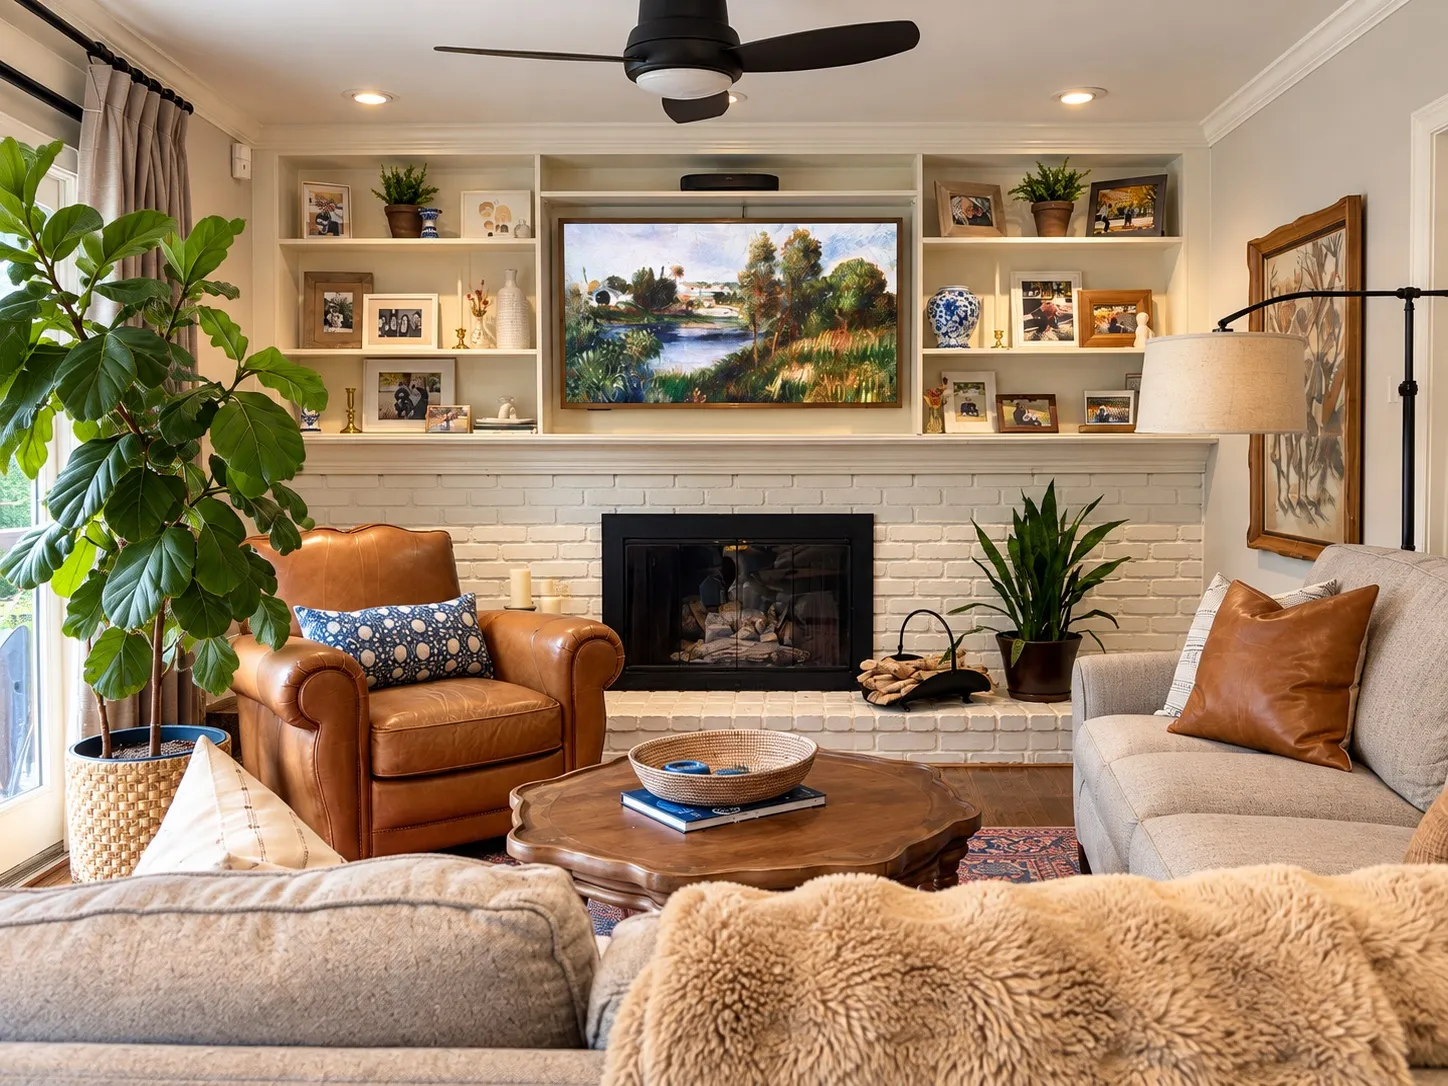
And then we layered ourselves in. Open shelves with our kids’ projects on them. Plates collected over time. Paintings in frames that don’t match.
The decision that took the longest
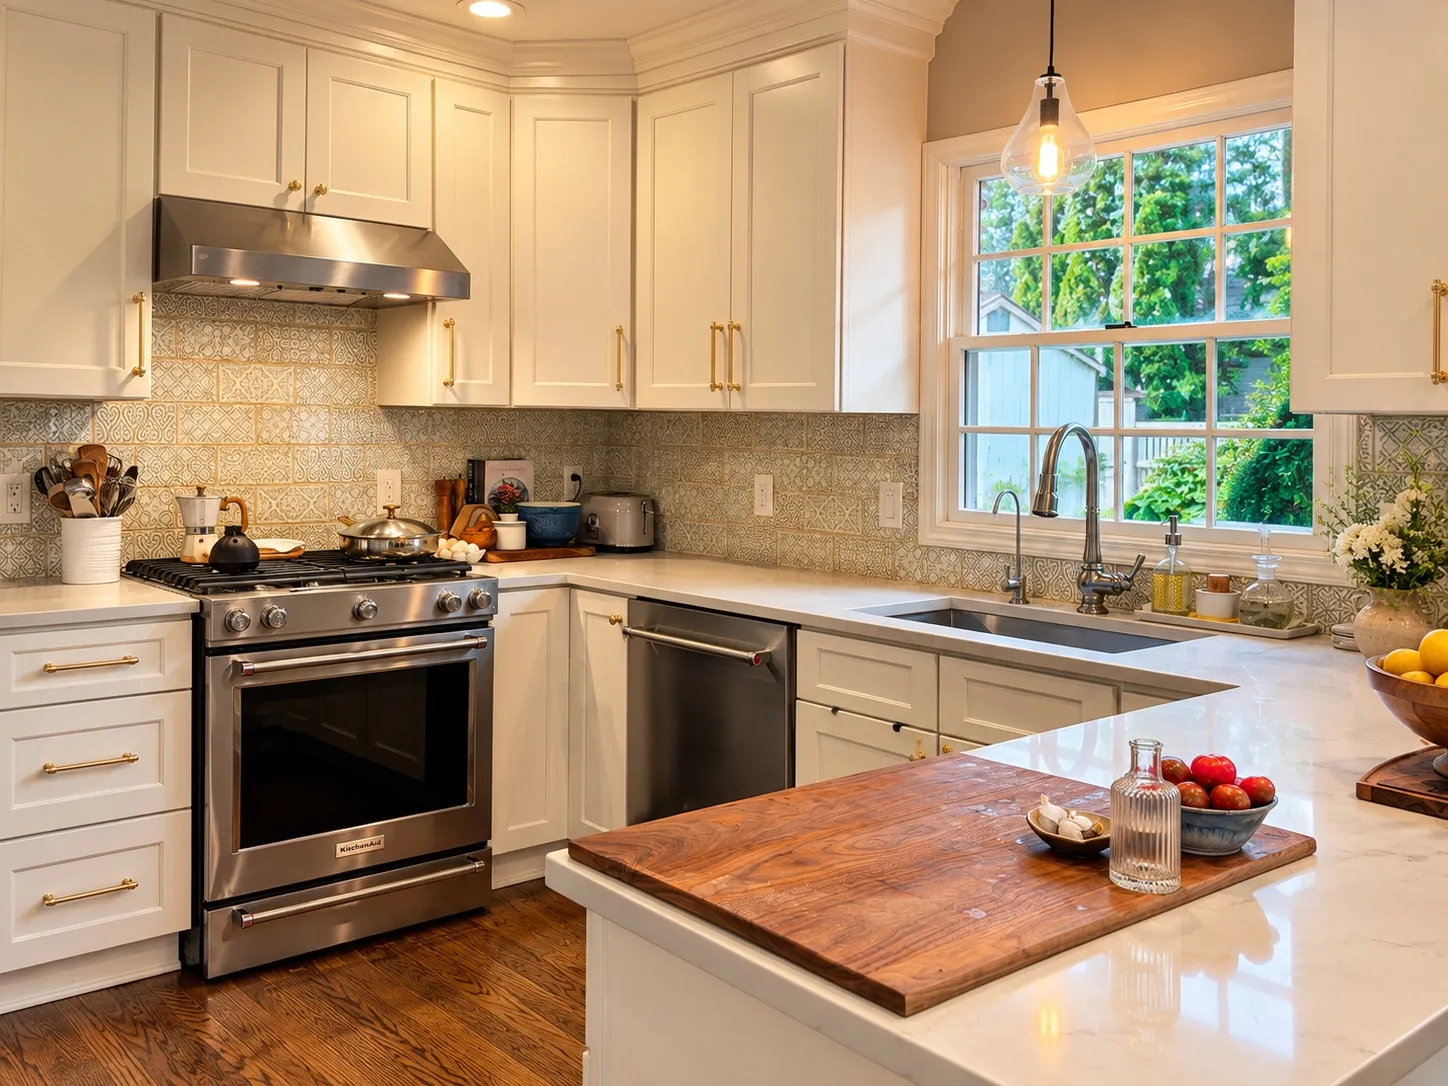
The countertops. Everything else came by feel. At the time, every surface on the market was a hard, high contrast quartz, and I wanted something that read as genuinely natural in a house that was already asking for warmth. That one took months of looking.
What we were working against
A tight budget, and a timeline with no slack in it. Furniture came in two days after the wood floors were finished, and we moved in immediately after. Every trade had to land in the right order, because there was no room to absorb a delay.
I was on site daily with the contractor and the subs, working through the hundreds of small decisions a renovation quietly requires and keeping the whole thing inside the number we’d set.
The spaces
Kitchen
Rebuilt from the ground up. It isn't a big kitchen, and it doesn't need to be. It's light, it's warm, and it's where everyone ends up anyway.
Family Room
Where the family story is kept. Photos, books, the kids' projects on open shelves. Most of what happens in this house happens in here, together.
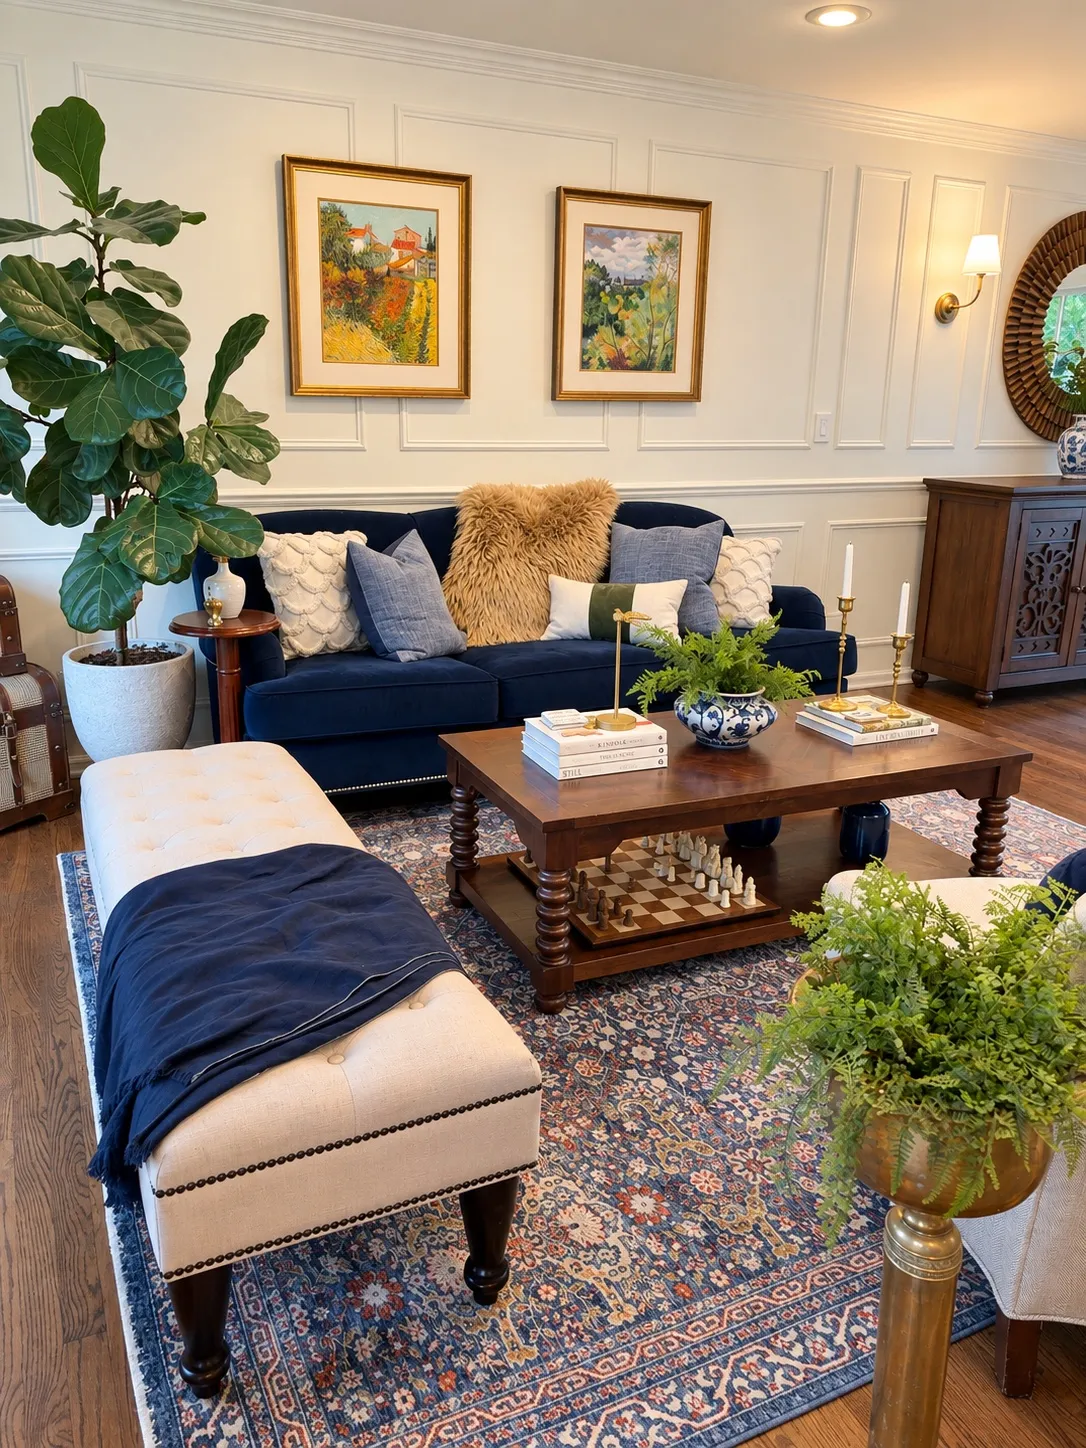
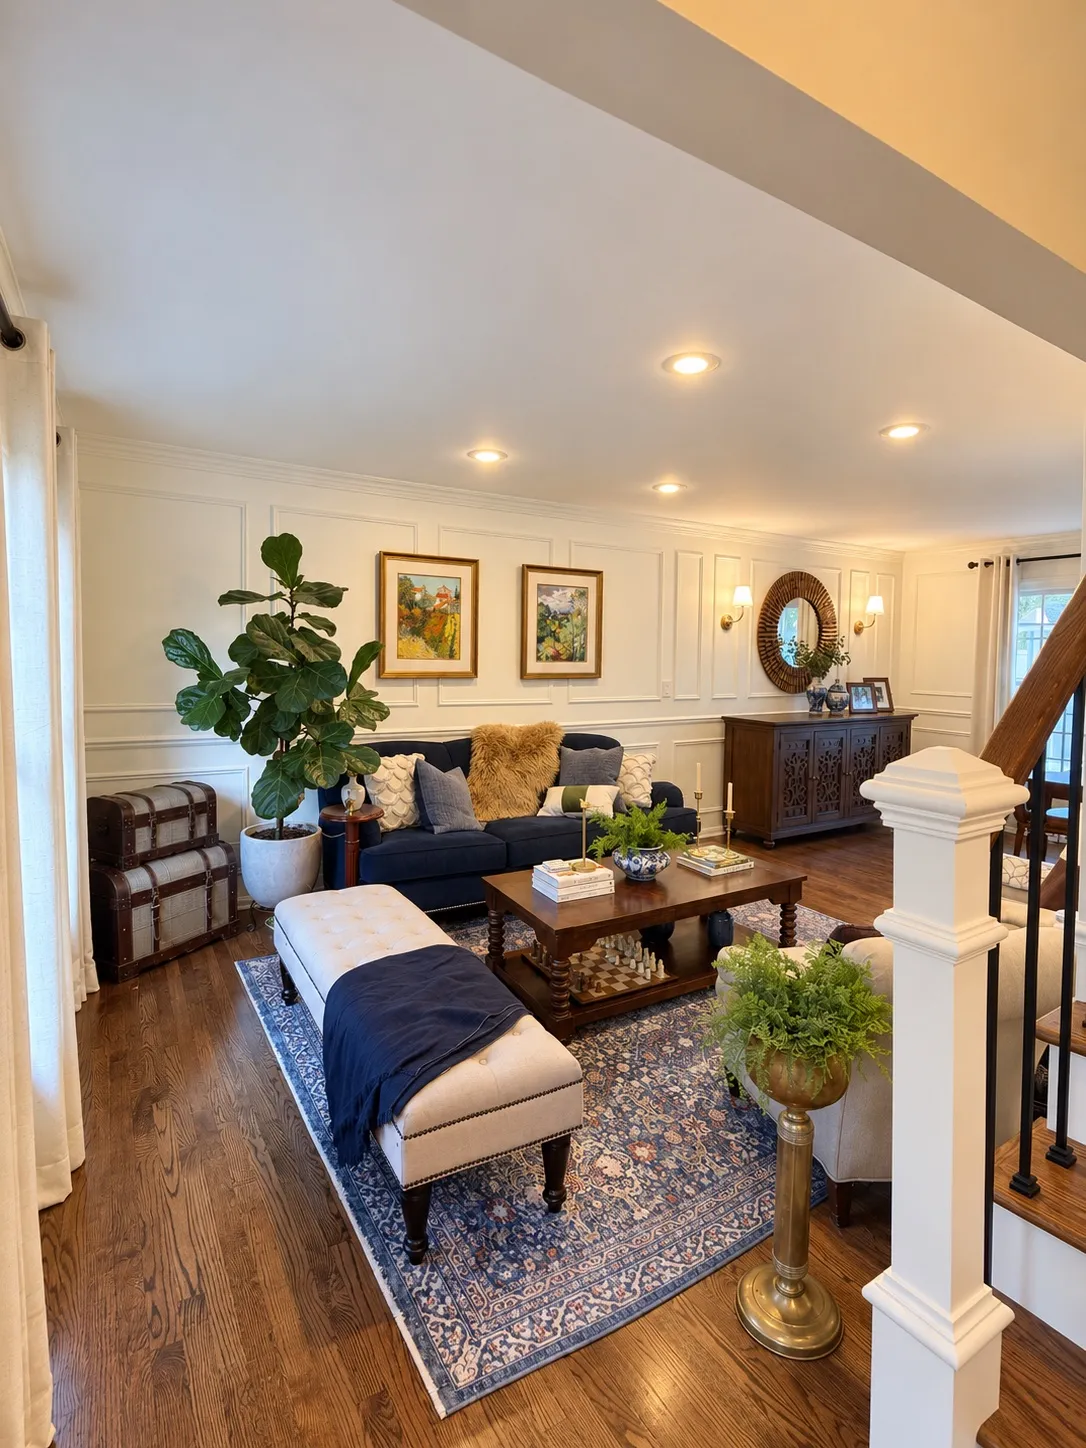
Living Room
Opened to the rooms around it, so the house pulls you in instead of sending you past. People gather here without being asked to.
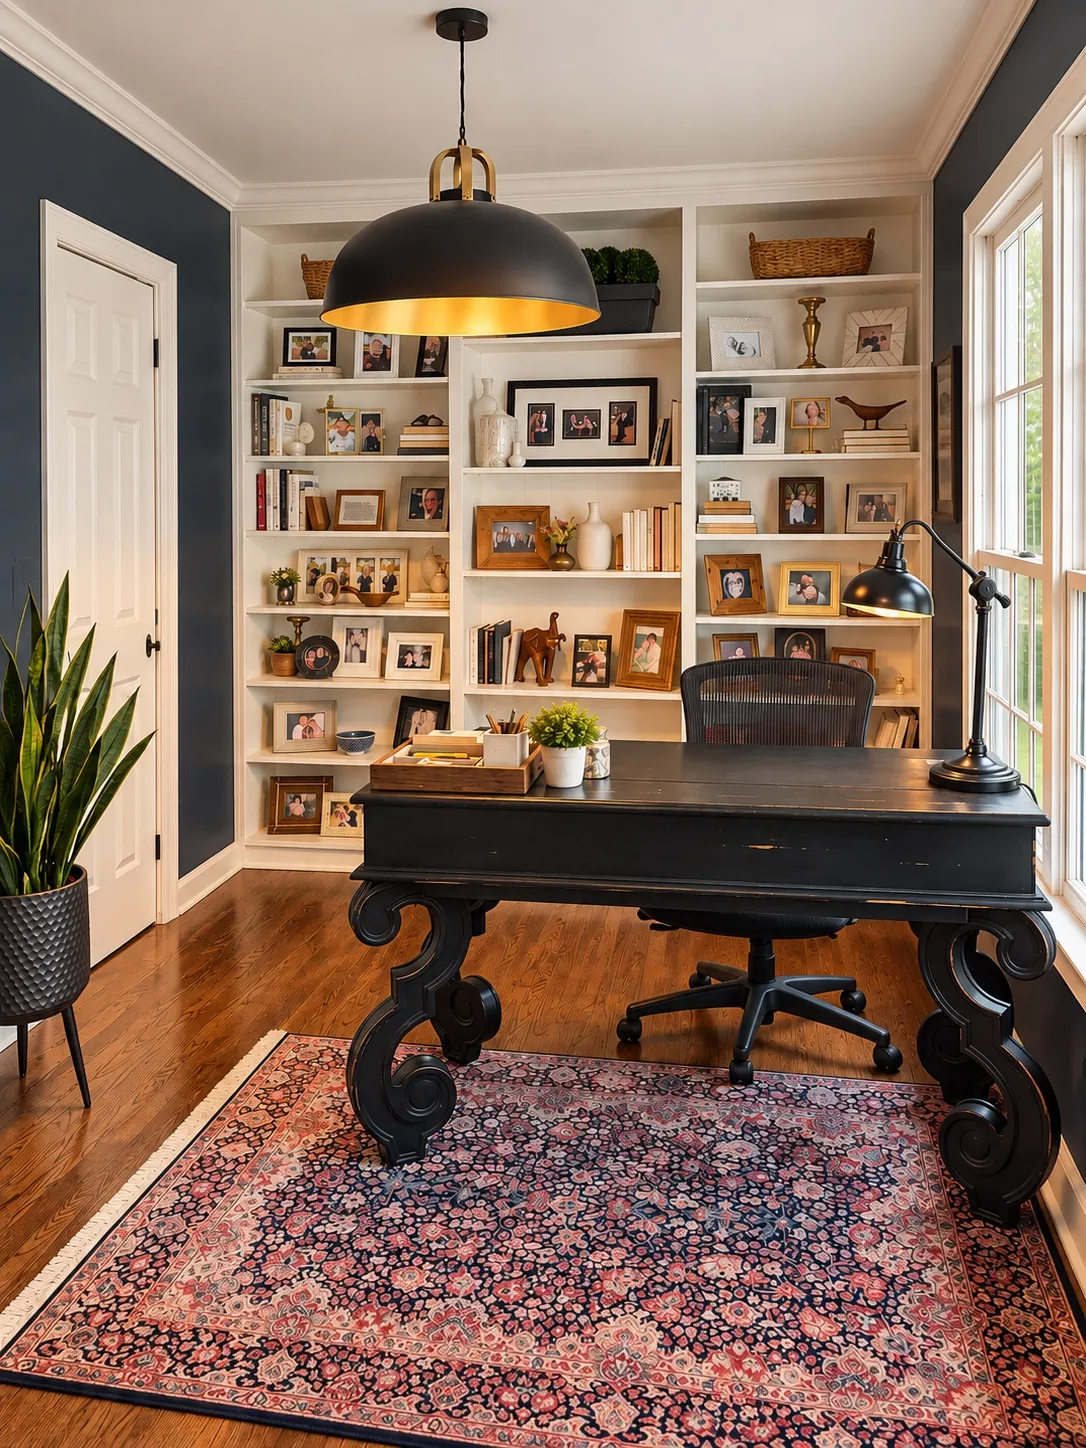
Office
A collection of the things that represent us. Quiet, but never separate from the rest.